

Water Views - Primary on Main
Address
4062 Brookshire Circle, EUSTIS, FL
Price
$ 400,000
Property Attributes
- MLS#O6413281
- TypeSingle Family
- Listing Status Pending
- CountyLake
- CityEUSTIS
- AreaEustis
- NeighborhoodBROOKSHIRE SUB
- Zip32736
- StyleSingle Family Residence
- Year Built2014
- Taxes$ 6460
- Price$ 400,000
- Bedrooms4
- Full Bathrooms3
- Half Bathrooms0
- Sqr Footage2113
- Lot Size0.19 Acres
Data Source:
Stellar MLS
Property Description
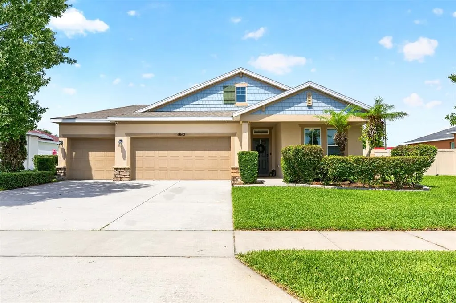
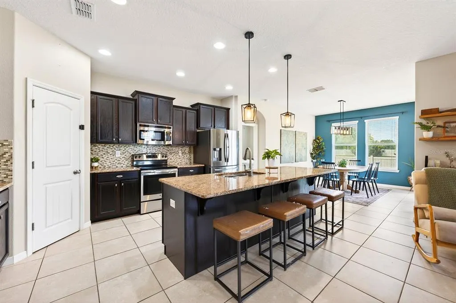
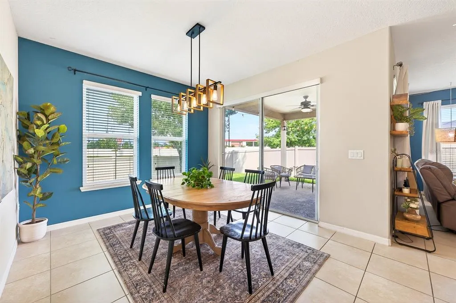
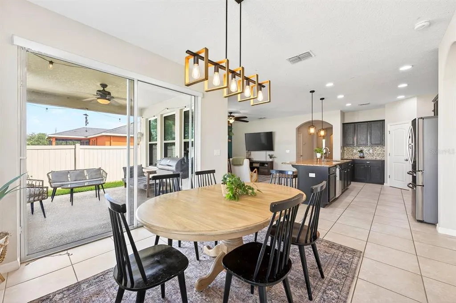
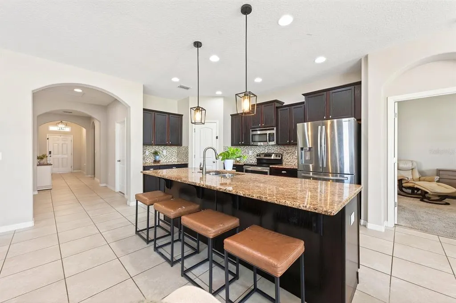
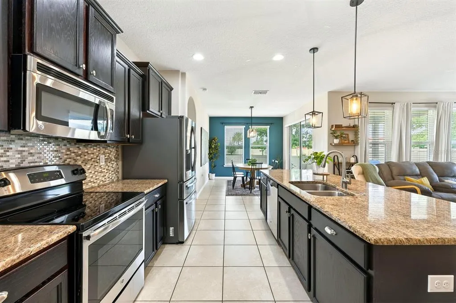
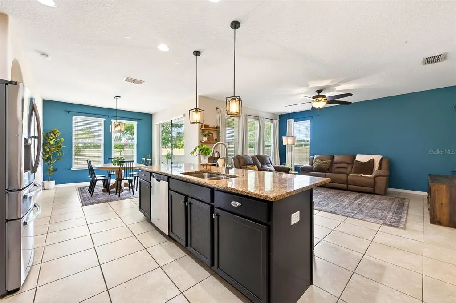
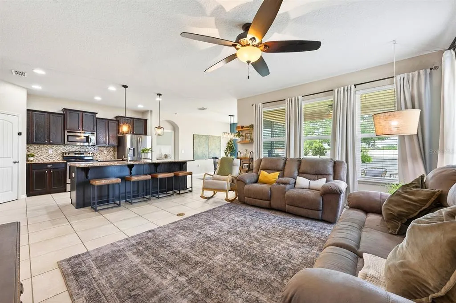
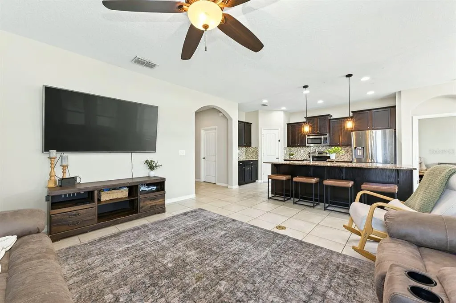
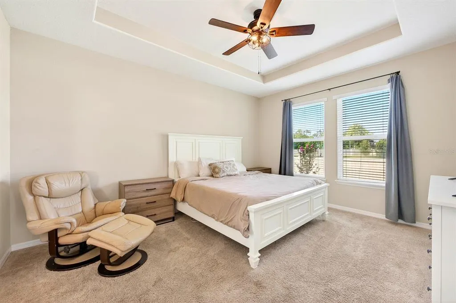
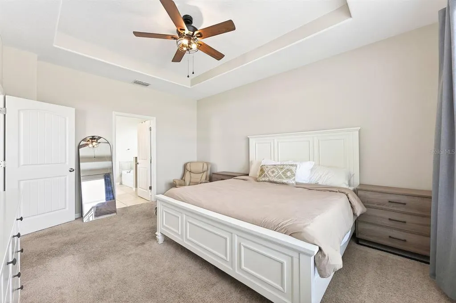
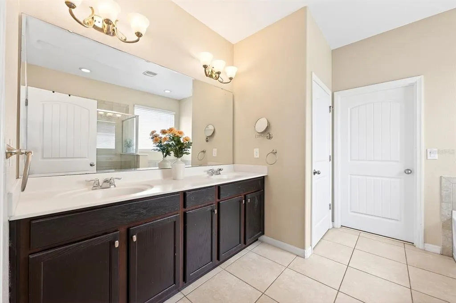
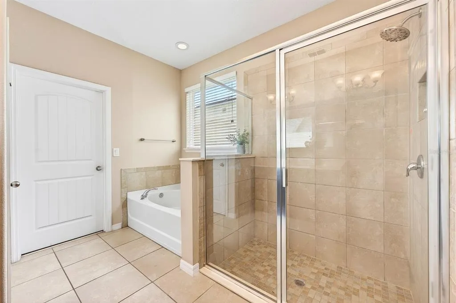
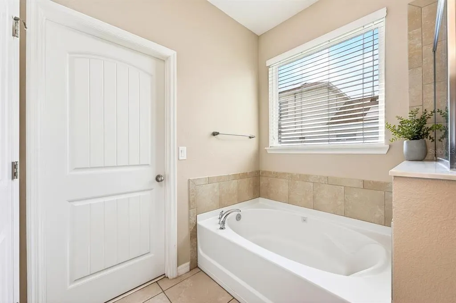
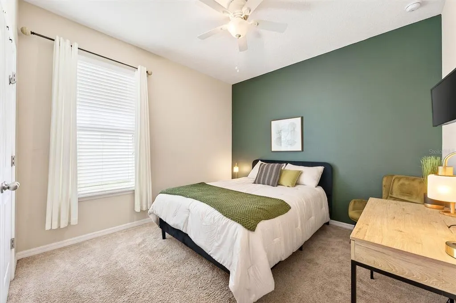
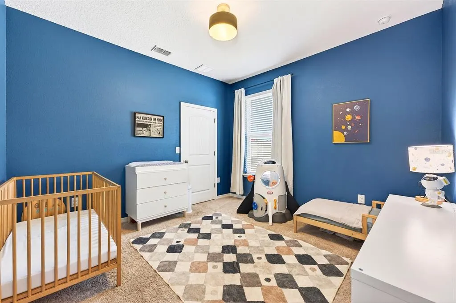
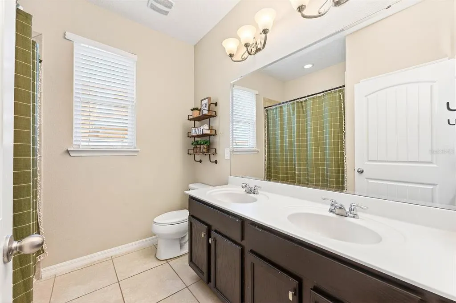
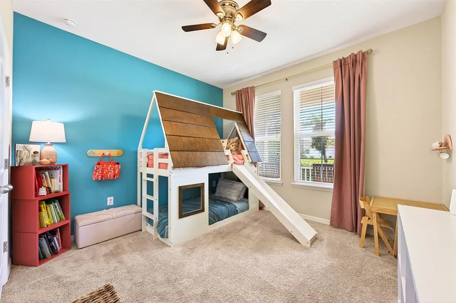
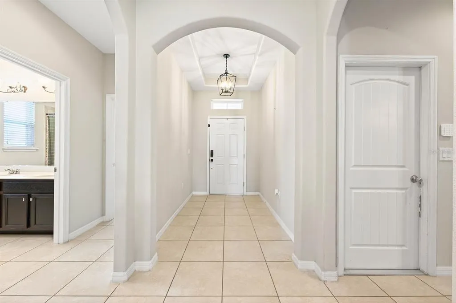
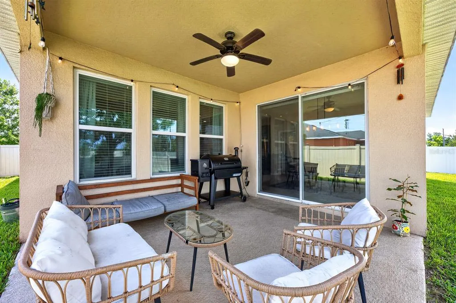
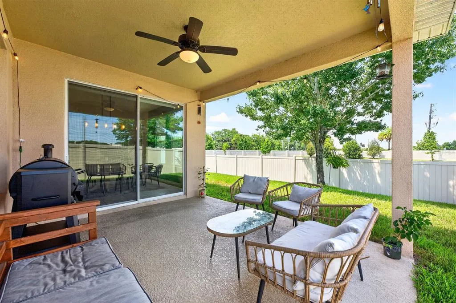
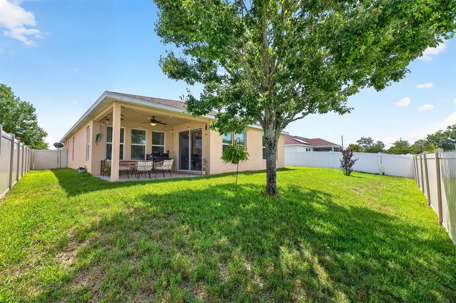
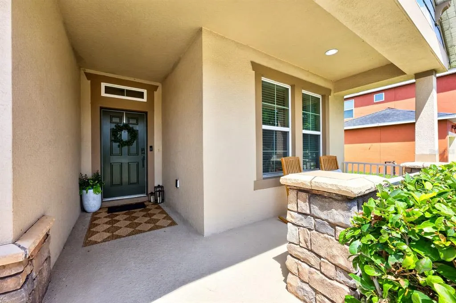
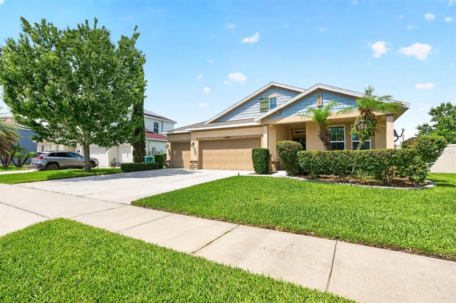
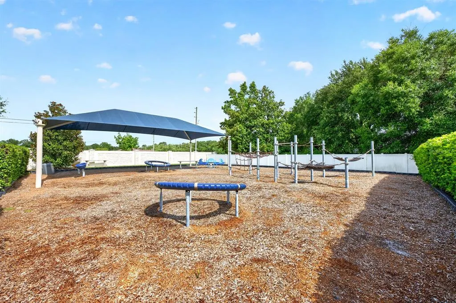
Under contract-accepting backup offers. Seller may consider buyer concessions if made in an offer ~ Welcome to Brookshire, where thoughtful design, quality upgrades, and peaceful POND VIEWS come together in one beautifully maintained home! Set on a premium fenced lot with NO REAR NEIGHBORS, this 4-bedroom, 3-bathroom floor plan offers a desirable 3-WAY SPLIT layout, a 3-CAR GARAGE, and the versatility you have been searching for. From the moment you arrive, the attractive landscaping and inviting curb appeal set the tone. Inside, the OPEN CONCEPT feels light, bright, and spacious thanks to abundant windows that fill the home with natural light. Easy-care TILE FLOORING flows throughout the main living areas, while plush carpet adds comfort to the bedrooms. At the heart of the home, the UPGRADED KITCHEN is designed to impress with rich cabinetry, sleek granite countertops, STAINLESS STEEL APPLIANCES, a complementary backsplash, pantry storage, and a large center ISLAND with bar seating. The kitchen overlooks the generous living and dining areas, creating the perfect space for everyday living with family or entertaining friends. Sliding glass doors off the dining area open to the COVERED LANAI, seamlessly blending indoor/outdoor living while showcasing the serene views and a FULLY FENCED BACKYARD. The well-designed split floor plan offers privacy for everyone with your PRIMARY SUITE ideally situated at the back of the home to take advantage of the view, featuring a spacious WALK-IN CLOSET, and a well-appointed en-suite bath with an extended DUAL SINK vanity, SOAKING TUB, and a separate shower. A private guest bedroom and full bath are located off the foyer on one side of the home, while two additional bedrooms and a third full bath are situated on the opposite wing, making this layout ideal for guests, multi-generational living, or a home office setup. Residents of Brookshire enjoy a well-kept community complete with a playground and a convenient location just minutes from the charm of Downtown as well as historic Mount Dora. Spend weekends exploring antique shops, local museums, annual festivals, the Mount Dora Trail, Frank Brown Sports Complex, Deer Island Country Club, and Renninger's Flea Market & Antique Center. You will also appreciate easy access to major roadways including US-441, SR-44, SR-46, and SR-429, connecting you to shopping, dining, recreation, and top-rated Lake County destinations. Beautifully upgraded, meticulously maintained, and perfectly positioned on a premium pond lot, this Brookshire gem is truly MOVE IN READY and ready to welcome you home!
| Elementary School | Middle School | High School |
|---|---|---|
| Triangle Elem Elementary School | Eustis Middle Middle School | Eustis High School High School |
| Price History | |
|---|---|
| 6/5/2026 | Listed $400,000 |
General Features
| Sewer | Public Sewer |
|---|---|
| Heating | Central |
| Cooling | Central Air |
| Utilities | BB/HS Internet Available,Cable Available,Electricity Connected,Public,Sewer Connected,Water Connected |
| Roof | Shingle |
| Appliances | Dishwasher,Dryer,Microwave,Range,Refrigerator,Washer |
| HOA Fee | 361 |
| Garage Spaces | 3 |
| Patio/Porch Features | Covered,Front Porch,Patio,Rear Porch |
| Construction Materials | Block,Stucco |
| Pets Allowed | Yes |
| Year Built | 2014 |
| View | Water |
| Levels | One |
| Property Subtype | Single Family Residence |
| Tax Year | 2025 |
| Ownership | Fee Simple |
| Community Features | Community Mailbox,Playground,Sidewalks |
| Assoc Fee Paid Per | Quarterly |
| County | Lake |
| New Construction | false |
| Property Type | Residential |
| Attached Garage | true |
| Subdivision Name | BROOKSHIRE SUB |
| Facing Direction | Southeast |
| Garage Y/N | true |
| Total Rooms | 8 |
| Full Baths | 3 |
| Status | Pending |
| Directions | From FL-44 W, turn right onto Brookshire Cir, turn right to stay on Brookshire Cir, turn right at the 1st cross street to stay on Brookshire Cir. Home will be on the right. |
| High School | Eustis High School |
| City | EUSTIS |
| Association Name | Empire Management Company |
| Senior Community Y/N | false |
| MLS Area | 32736 - Eustis |
| Lot Size Units | Square Feet |
| Lot Size Square Feet | 8125 |
| Carport Y/N | false |
| Listing Terms | Cash,Conventional,FHA,VA Loan |
| Elementary School | Triangle Elem |
| Land Lease Y/N | false |
| Tax Annual Amount | 6460 |
| Middle/Junior High School | Eustis Middle |
| Additional Parcels Y/N | false |
| Lease Considered Y/N | true |
| Virtual Tour | https://www.zillow.com/view-imx/8eb71fbd-83ea-4560-8867-7cd90f37ac10?setAttribution=mls&wl=true&initialViewType=pano&utm_source=dashboard |
| Building Area Units | Square Feet |
| Living Area Units | Square Feet |
| Standard Status | Active Under Contract |
| Occupancy Type | Owner |
| Tax Lot | 32 |
| Virtual Tour | https://www.wemertgrouprealty.com |
| Legal Description | BROOKSHIRE SUBDIVISION PB 65 PG 51-52 LOT 32 ORB 6013 PG 1207 |
| Water View | Pond |
| Minimum Lease | 8-12 Months |
| Water Access Y/N | false |
| Monthly HOA Amount | 120.33 |
| Water View Y/N | true |
| Flood Zone Code | X |
| In Law Suite YN | false |
| Flood Zone Code X | Yes |
Interior Features
| Interior Amenities | Ceiling Fan(s),Eating Space In Kitchen,High Ceilings,Living Room/Dining Room Combo,Open Floorplan,Primary Bedroom Main Floor,Solid Surface Counters,Split Bedroom,Stone Counters,Thermostat,Tray Ceiling(s),Walk-In Closet(s),Window Treatments |
|---|---|
| Flooring | Carpet,Tile |
| Furnished Y/N | Unfurnished |
| Air Conditioning Y/N | true |
| Heating Y/N | true |
| Window Features | Blinds |
| Fireplace Y/N | false |
| Laundry Features | Laundry Room |
| Total Bedrooms | 4 |
| LivingAreaSource | Public Records |
| Total Baths | 3 |
Exterior Features
| Exterior Amenities | Lighting,Sidewalk,Sliding Doors |
|---|---|
| Vegetation | Mature Landscaping,Trees/Landscaped |
| Fencing | Fenced,Vinyl |
| Parking Features | Driveway |
| Lot Features | Landscaped,Sidewalk |
| Water Source | Public |
| Lot Size Area | 8125 |
| Foundation Details | Block |
| Building Area Total | 3066 |
| Lot Size Acres | 0.19 |
| Road Surface Type | Paved |
| Private Pool | false |
| Waterfront Y/N | false |
| Covered Spaces | 3 |
| Road Frontage Type | Street Paved |
Amenities
- Foreclosure
- Views
- Short Sale
- New Construction
- Adult 55+
- Lease To Own
- No HOA Fees
- Furnished
- Primary On Main
- Air Conditioning
- Seller Finance
- Green
- Fixer Upper
- Horse
- Golf
- Fireplace
- Deck
- Garage
- Basement
- Pool
Property vs Single Family Average in 32736
Price
Taxes
Year Built
 Copyright © MFRMLS.com All information deemed reliable but not guaranteed. All properties are subject to prior sale, change or withdrawal. Neither listing broker(s) or information provider(s) shall be responsible for any typographical errors, misinformation, misprints and shall be held totally harmless. Listing(s) information is provided for consumers personal, non-commercial use and may not be used for any purpose other than to identify prospective properties consumers may be interested in purchasing. Information on this site was last updated Last updated on September 13, 2026 11:03 PM UTC The listing information on this page last changed on Last updated on September 13, 2026 11:03 PM UTCd. The data relating to real estate for sale on this website comes in part from the Internet Data Exchange program of MFR MLS.
All information deemed reliable but not guaranteed. All properties are subject to prior sale, change or withdrawal. Neither listing broker(s) or information provider(s) shall be responsible for any typographical errors, misinformation, misprints and shall be held totally harmless. Listing(s) information is provided for consumers personal, non-commercial use and may not be used for any purpose other than to identify prospective properties consumers may be interested in purchasing.
Updated on September 13, 2026 11:03 PM UTC
Copyright © MFRMLS.com All information deemed reliable but not guaranteed. All properties are subject to prior sale, change or withdrawal. Neither listing broker(s) or information provider(s) shall be responsible for any typographical errors, misinformation, misprints and shall be held totally harmless. Listing(s) information is provided for consumers personal, non-commercial use and may not be used for any purpose other than to identify prospective properties consumers may be interested in purchasing. Information on this site was last updated Last updated on September 13, 2026 11:03 PM UTC The listing information on this page last changed on Last updated on September 13, 2026 11:03 PM UTCd. The data relating to real estate for sale on this website comes in part from the Internet Data Exchange program of MFR MLS.
All information deemed reliable but not guaranteed. All properties are subject to prior sale, change or withdrawal. Neither listing broker(s) or information provider(s) shall be responsible for any typographical errors, misinformation, misprints and shall be held totally harmless. Listing(s) information is provided for consumers personal, non-commercial use and may not be used for any purpose other than to identify prospective properties consumers may be interested in purchasing.
Updated on September 13, 2026 11:03 PM UTC
 © 2026 Florida Gulf Coast MLS (FGCMLS) Information deemed reliable, but not guaranteed. The IDX data relating to real estate for sale on this web site comes in part from the Florida Gulf Coast Multiple Listing Service. The information being provided is for consumers' personal, non-commercial use and may not be used for any purpose other than to identify prospective properties consumers may be interested in purchasing. Information is deemed reliable but not guaranteed.
